Charyl Dew

BEDS2
BATHS2 full
SQUARE FEET1,618
MLS#3631169
STATUSComing Soon / Hold
PROPERTY TYPEResidential - Townhouse
SUBDIVISIONBurnside
Property Description
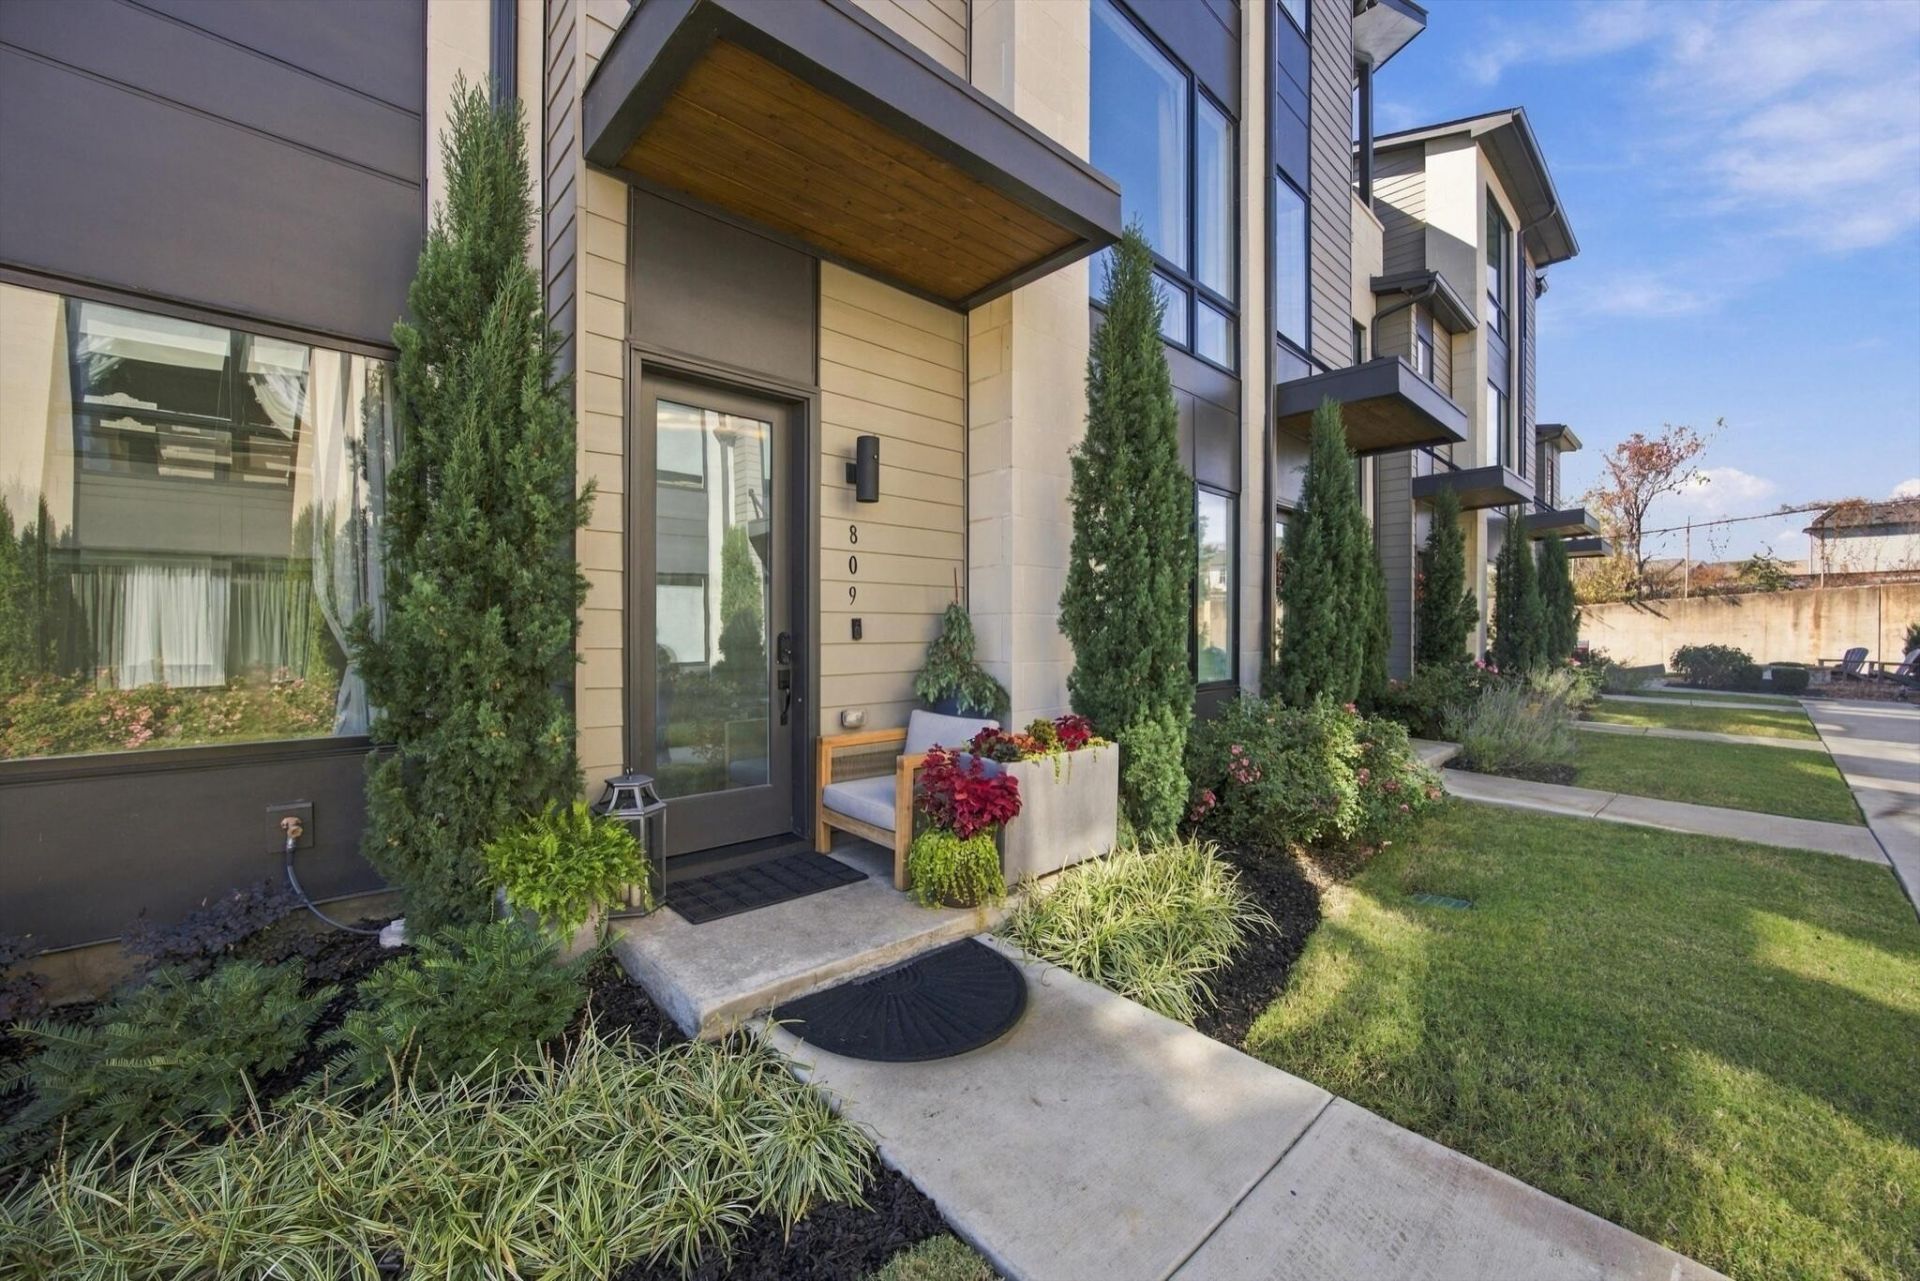
Fully furnished and ready to enjoy in Chattanooga's vibrant Southside! Located at 809 Burnside Place, right next to Number Ten Steakhouse and steps from dining, coffee shops, and local favorites, this townhome offers over 1,600 square feet, 2 bedrooms, and 2 bathrooms across three levels, with quality furnishings included to bring it all together.This is more than a furnished home. It's a complete setup that adds comfort, convenience, and value from day one. From the thoughtfully selected interior furniture to the garage storage and rooftop patio furnishings, the included pieces complement the home's tri-level layout and save you the time and expense of furnishing multiple floors. The three-level design creates separation between spaces for entertaining, everyday living, and unwinding.Directly off the primary bedroom, the rooftop patio extends your living space outdoors with included patio furniture, a gas firepit, and a smoker, ready for morning coffee, outdoor cooking, or evenings by the fire. A top-of-the-line refrigerator and new instant hot water heater add to the home's appeal.With quality furnishings already in place and the Southside just outside your door, this townhome makes it easy to move in, settle in, and start enjoying the neighborhood.
Property Features
Property Type: Residential - Townhouse
Basement: None
Cooling: Ceiling Fan(s), Central Air, Electric
Garage: 2 car attached
Heating: Central, Electric
Home Style: Contemporary
Lot Size: 0.11 Acres
Roof Type: Asphalt
Stories: 3.0
Taxes: $561
Year Built: 2023
Amenities
Ceiling Fan(s)
High Ceilings
Open Floorplan
Walk-In Closet(s)
High Speed Internet
Smart Lock(s)
Feature Descriptions
Appliances: Washer, Stainless Steel Appliance(s), Oven, Refrigerator, Microwave, Ice Maker, Gas Range, Gas Oven, Cooktop, Range, Disposal, Dishwasher, Dryer
Exterior: Fiber Cement, Other, Brick
Flooring: Other
HOA Fee: 95/ Monthly
Laundry: Electric Dryer Hookup, Washer Hookup
Lot: Level, Views, Corner Lot, Other
Lot Dimensions: 20x70
Other Equipment: Irrigation System
Parcel#: 145M S 019.01C011
Parking: Garage Door Opener, Garage Faces Rear, Asphalt, Parking Lot, Paved
Parking Notes: Garage Door Opener, Garage Faces Rear, Asphalt, Parki
Patio/Porch: Deck, Covered, Patio, Porch
Security: Smoke Detector(s)
Sewer: Public Sewer
Topography: Level, Views, Corner Lot, Other
Utilities: Electricity Available, Water Available
Water: Public
Local Schools
High School: Howard School Of Academics Technology
Listed By / Shown By
Listed By
Agency Name: EXP Realty LLC
Agency Phone: 8885195113
Shown By
Agent Name: Charyl Dew
Agent Phone: (901) 239-6465
Agency Title: Crye-Leike Real Estate Services

Source: Nashville MLS
Estimate Your Payment
Estimated Payment
$ 1,217.26 per month $1,034.89 Principal & Interest $46.75 Property Tax $135.63 Homeowner's InsuranceChange Payment Information

Member Participants (and their affiliated licensees, if applicable) shall indicate on their websites that IDX information is provided exclusively for consumers’ personal non-commercial use, that it may not be used for any purpose other than to identify prospective properties consumers may be interested in purchasing, that the data is deemed reliable but is not guaranteed by MLS GRID, and that the use of the MLS GRID Data may be subject to an end user license agreement prescribed by the Member Participant’s applicable MLS if any and as amended from time to time. MLS GRID may, at its discretion, require use of other disclaimers as necessary to protect Member Participant, and/or their MLS from liability.
Based on information submitted to the MLS GRID. All data is obtained from various sources and may not have been verified by broker or MLS GRID. Supplied Open House Information is subject to change without notice. All information should be independently reviewed and verified for accuracy. Properties may or may not be listed by the office/agent presenting the information.
Privacy Policy / DMCA Notice / ADA Accessibility


This site is hosted, designed and copyright
© 1994 - 2026 by
Delta Media Group, Inc. -- Patent Pending --
809 Burnside Place | MLS# 3631169
This townhouse located at 809 Burnside Place , Chattanooga, TN 37408 is currently listed for sale with an asking price of $465,000. This property was built in 2023 and has 2 bedrooms and 2 full baths with 1618 sq. ft. Burnside Place is located in the Burnside subdivision. Search Burnside real estate on charyldew.crye-leike.com today.